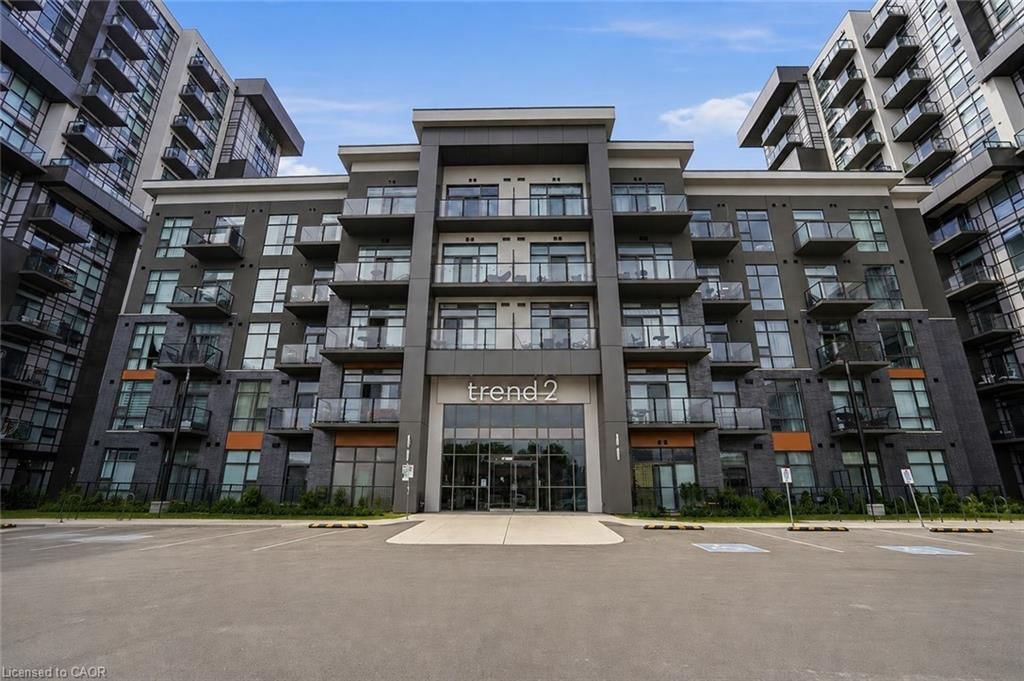
<-- style PDP --> 237-10 Mallard Trail, Waterdown - Condo/Apt Unit for sale for $394,900
  • for sale
  • sold conditionally
  • leased

237-10 Mallard Trail

Waterdown, ON, L8B 2A7 - Waterdown East

$394,900

  • Neighbourhood

    Waterdown East

  • Major Intersection

  • Listed Since: 39 day(s)

  • Last update: today

Overview

  • Property Type

    Condo/Apt Unit, Apartment

  • Bedrooms

    1 + 0

  • Bathrooms

    1

  • Square Feet

    602

  • Exposure

    South

  • Total Parking

    1

  • Maintenance

    $431

  • Taxes

    $2,888.65 (2026)

  • Balcony

    n/a

Property Description

Property description for 237-10 Mallard Trail, Waterdown

1 Bedroom TREND BOUTIQUE condo located in trendy hot spot of Waterdown. Built by Award Winning NHDG. Living steps away from upscale boutiques, antique shops and super centre with major stores, that will satisfy any shopping fanatic. Entrance will give you first impression of stylish interiors and elegant lobby. Enjoy a fresh cup of coffee while you bask in sunshine on your rooftop patio. During cooler days, take the festivities indoors to your fully furnished party room. Say goodbye to gym membership with a fully equipped facility at your disposal. Stunning 1 BEDROOM condo features open concept kitchen, along with your living space that exudes both comfort and style spacious interiors that provides endless opportunities to create unique lifestyle. Quality upgrades through out includes stylish tiles, bath accessories, upgraded ample kitchen cabinetry, interior doors/handles, vinyl plank flooring throughout, faucets, quartz counter tops, and custom blinds. In-suite laundry. Experience the convenience of condo living with 1 UG PARK, bike storage, & your own personal locker. Single balcony with unobstructed view. Minutes to Aldershot GO Station, downtown Burlington and Hamilton. INNOVATION style. Some amenities are located at Trend 1-3. RSA.

Listed by RE/MAX Escarpment Realty Inc.

  • MLS #

    40866504

  • Sq. Ft

    602

  • Sq. Ft. Source

    MLS

  • Year Built

    2024

  • Basement

    n/a

  • View

    n/a

  • Garage

    n/a

  • Parking Type

    n/a

  • Locker

    n/a

  • Pets Permitted

    Restricted

  • Exterior

    Brick, Stucco, Other

  • Fireplace

    n/a

  • Security

    n/a

  • Elevator

    Y

  • Laundry Level

    n/a

  • Building Amenities

    Barbecue, Elevator(s), Fitness Center, Party Room, Roof Deck, Parking

  • Maintenance Fee Includes

    Heat, Parking

  • Property Management

    First Service Residential

  • Heat

    Forced Air, Heat Pump

  • A/C

    Central Air

  • Water

    Municipal

  • Water Supply

    n/a

  • Central Vac

    n/a

  • Cert Level

    n/a

  • Energy Cert

    n/a

  • Laundry

    false Main level

  • Great Room

    4.65 x 3.94 ft Main level

  • Bathroom

    false Main level

    4-Piece

  • Bedroom

    3.20 x 3.05 ft Main level

  • Kitchen

    2.39 x 2.34 ft Main level

  • MLS #

    40866504

  • Sq. Ft

    602

  • Sq. Ft. Source

    MLS

  • Year Built

    2024

  • Basement

    n/a

  • View

    n/a

  • Garage

    n/a

  • Parking Type

    n/a

  • Locker

    n/a

  • Pets Permitted

    Restricted

  • Exterior

    Brick, Stucco, Other

  • Fireplace

    n/a

  • Security

    n/a

  • Elevator

    Y

  • Laundry Level

    n/a

  • Building Amenities

    Barbecue, Elevator(s), Fitness Center, Party Room, Roof Deck, Parking

  • Maintenance Fee Includes

    Heat, Parking

  • Property Management

    First Service Residential

  • Heat

    Forced Air, Heat Pump

  • A/C

    Central Air

  • Water

    Municipal

  • Water Supply

    n/a

  • Central Vac

    n/a

  • Cert Level

    n/a

  • Energy Cert

    n/a

  • Laundry

    false Main level

  • Great Room

    4.65 x 3.94 ft Main level

  • Bathroom

    false Main level

    4-Piece

  • Bedroom

    3.20 x 3.05 ft Main level

  • Kitchen

    2.39 x 2.34 ft Main level

Thinking of Selling?

Find Out Your Home’s Value in Today’s Market!

No Email or Signup is required to view your home estimate.

estimate your home value

Contact Manoj Kukreja

Sales Representative,
Century 21 People’s Choice Realty Inc.,
Brokerage
(647) 576 - 2100

Manoj profile avatar

Open house for 237-10 Mallard Trail, Waterdown

Property Open House

Property History

Property history for 237-10 Mallard Trail, Waterdown

This property has been sold 2 times before. Create your free account to explore sold prices, detailed property history, and more insider data.

Sign In / Register

Mortgage Calculator

This data is for informational purposes only.

Mortgage Payment per month

Principal Amount

Interest

Total Payable

Amortization

Amortization

Closing Cost Calculator

This data is for informational purposes only.

Closing Cost Total for this property

Total Cash flow for purchasing this property

Down Payment(%)*
Additional information

Provincial Land Transfer Tax

Ontario Land Transfer Tax Rebate

Toronto Land Transfer Tax

Toronto Land Transfer Tax Rebate

PST on CMHC Insurance Premium

Lawyer Fees

$2,825

Government Registration Fee's

$164

Title Insurance

Closing Cost Total

Total Cash flow for purchasing this property

Provincial Land Transfer Tax

Ontario Land Transfer Tax Rebate

Toronto Land Transfer Tax

Toronto Land Transfer Tax Rebate

PST on CMHC Insurance Premium

Lawyer Fees

$2,825

Government Registarion Fee's

$164

Title Insurance

Down Payment(%)*

* A down payment of less than 20% is permitted only for first-time home buyers purchasing their principal residence. The minimum down payment required is 5% for the portion of the purchase price up to $500,000, and 10% for the portion between $500,000 and $1,500,000. For properties priced over $1,500,000, a minimum down payment of 20% is required.

Thinking of Selling?

Find Out Your Home’s Value in Today’s Market!

No Email or Signup is required to view your home estimate.

estimate your home value

Contact Manoj Kukreja

Sales Representative, Century 21 People’s Choice Realty Inc., Brokerage
(647) 576 - 2100

Manoj profile avatar

Recent Sold Listings in Waterdown East, Waterdown

Popular Cities